.png)
Table of contents
Most homebuyers spend weeks comparing floor plans and barely an hour looking at the master plan. The instinct makes sense,
the apartment is what you live in. But the apartment is also the one thing you can change later. You can repaint it, reconfigure it, refurnish it, even remodel it a decade from now.
The master plan cannot be changed. How much of the land stays open, where the towers sit in relation to each other, how vehicles and people move through the site, where the amenities are placed, all of it is locked in before the first column is cast, and it stays that way for the life of the community.
That is exactly why, in a fast-developing micro-market like Kollur, the master plan is a far better indicator of how a project will hold up over time than any feature list. And it is the layer on which Svadha Mackenna's was deliberately built.
The Value Layer Most Buyers Skip
A master plan is not a drawing of where the buildings go. It is a set of decisions about how a community will function ten and twenty years from now.
It determines:
- How much open space survives once construction is complete
- How crowded the community feels at peak hours
- Whether daylight and cross-ventilation reach every home
- How easily residents actually reach the amenities they paid for
- How well the project ages as the surrounding area densifies
Projects that get this right tend to stay desirable long after the launch offers are forgotten. Projects that get it wrong stay difficult to live in — and difficult to resell — no matter how good the individual apartments are.
Density: The First Decision That Shapes Everything
Every master plan starts with a trade-off between built-up area and open area. Push the built-up area higher and you get more units, tighter tower spacing, longer waits at lifts, congested parking and less breathing room.
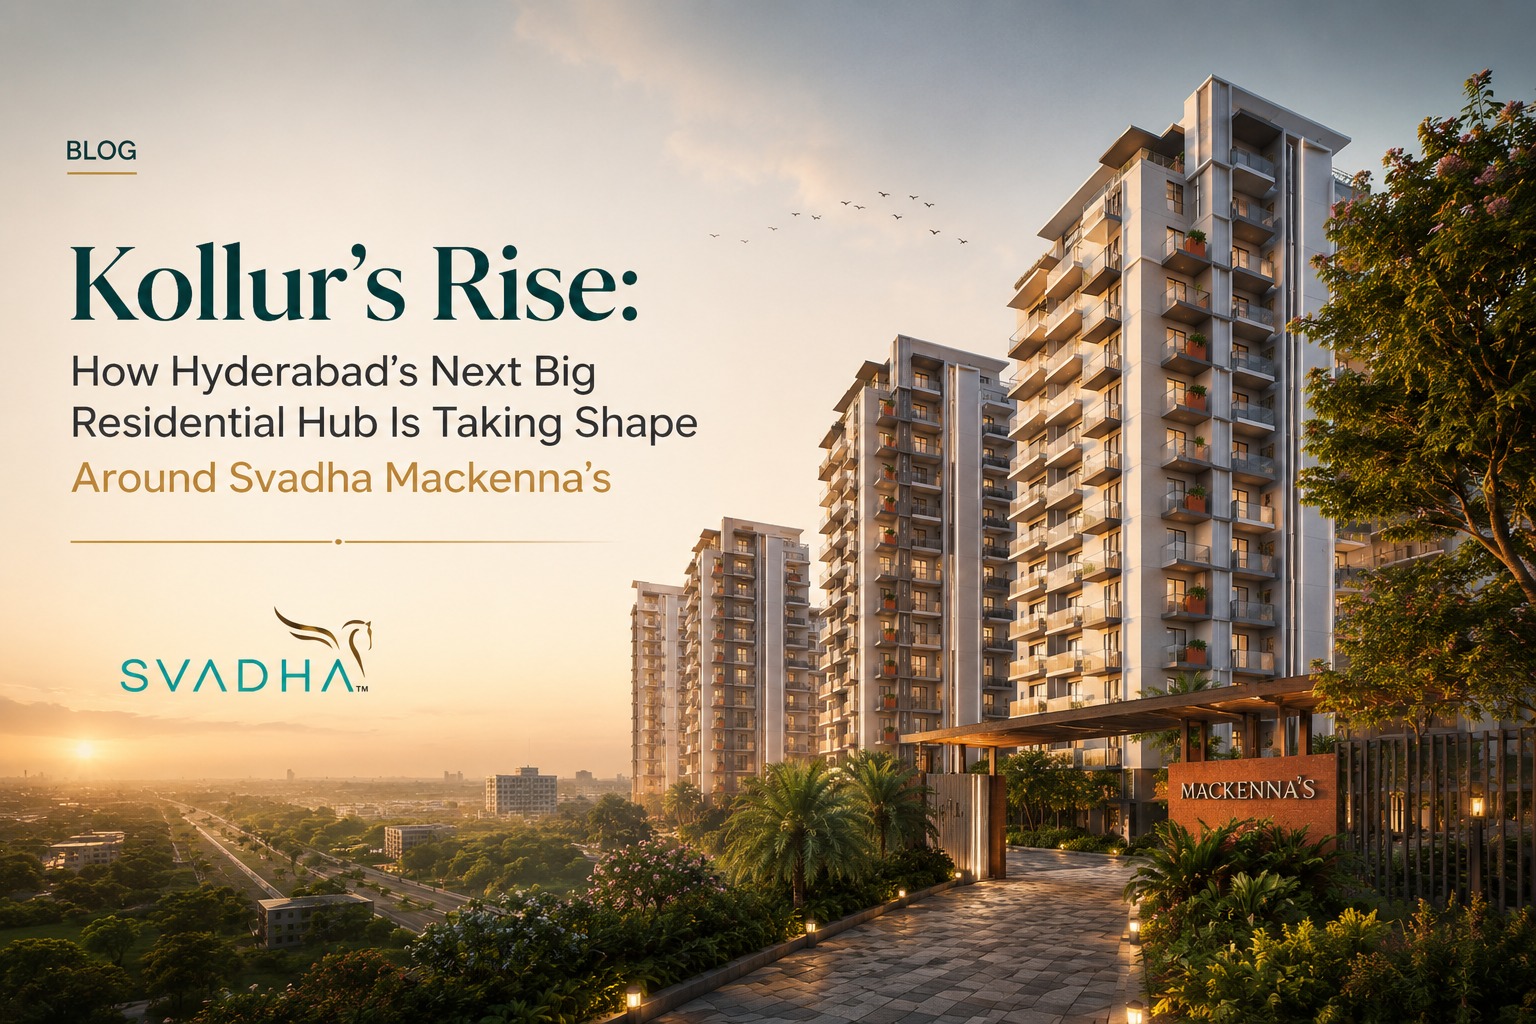
Svadha Mackenna's takes the opposite position. Spread across 3.85 acres with 67.5% open spaces, the plan intentionally keeps the ground free rather than filling it.
What lower density delivers in practice:
- More distance between towers, which protects privacy and airflow
- Fewer families sharing the same lifts, driveways and amenity spaces
- Less congestion at school-run and office-rush hours
- A community that still feels comfortable when it is fully occupied
This is not a lifestyle detail. As Kollur continues to develop and land becomes scarcer, low-density communities become progressively harder to replicate — and that scarcity is what tends to support long-term demand.
Open Space That Was Planned, Not Left Over
There is a meaningful difference between designed open space and leftover open space.
Leftover space is whatever remains after the towers, driveways and parking are placed. It usually ends up as circulation, service access or overflow parking within a few years.
Designed open space is committed at the planning stage and holds its purpose. At Svadha Mackenna's, the open area is organised into landscaped gardens, central courtyards, children's play areas and walking tracks, usable zones, not gaps between buildings.
For residents, that means green space they can actually use daily. For the long term, it means the character of the community does not quietly erode.
How the Community Moves
Circulation is the part of a master plan that residents feel every single day without ever naming it.
A well-planned site separates the routes people walk from the routes vehicles take, keeps service and delivery access away from family zones, and makes sure no tower is treated as an afterthought in terms of entry, exit and drop-off.
When this is done well:
- Children can move around without crossing constant traffic
- Deliveries, movers and maintenance do not disrupt daily life
- Peak-hour exits stay predictable
- Emergency access remains clear at all times
Communities that ignore circulation feel fine on possession day and frustrating five years later, once every household has cars, deliveries and visitors.
Amenity Placement Decides Amenity Usage
Most projects list the same amenities. Very few place them so that residents genuinely use them.
The Club Luxe clubhouse, courtyards, play areas and walking tracks at Svadha Mackenna's sit within the community's shared core rather than at a distant corner, so access is roughly equal from across the development. That matters more than the length of the amenity list.
The practical result:
- Fitness and leisure become part of the routine, not a plan for the weekend
- Families use outdoor spaces more often
- Residents interact more, which strengthens community life
- Amenities stay maintained because they stay in use
An unused clubhouse still costs every resident maintenance. A used one adds to the value of living there.
Light, Air and Tower Orientation
Tower placement and spacing determine how much natural light and cross-ventilation each home receives, how much heat the buildings absorb, and how dependent residents become on artificial lighting and cooling.
These are permanent characteristics of a home. They cannot be corrected with interiors, and they quietly shape both comfort and running costs for as long as the building stands.
Designed for Where Kollur Is Going, Not Just Where It Is
A master plan should anticipate the neighbourhood's future, not only its present.
Kollur sits along Hyderabad's western growth corridor, close to the Outer Ring Road, with access to the Financial District and HITEC City employment hubs. As the area matures, traffic, population density and construction activity will all increase around it.
A community planned with generous setbacks, internal open space and self-contained amenities is far better placed to absorb that change than one built to the maximum permissible footprint.
Why This Adds Up to Long-Term Value
Long-term value in real estate is rarely created by finishes. It is usually created by three things a master plan controls:
- Scarcity — low-density, high-open-space communities become harder to build as a micro-market fills up
- Livability — homes that stay comfortable and functional continue to attract buyers and tenants
- Maintainability — well-planned communities are simpler and cheaper to maintain, which protects how they look and feel over time
Svadha Mackenna's was planned around all three. That is the difference between a project designed to sell and a project designed to hold.
How to Read Any Master Plan Before You Book
Whether you are evaluating Svadha Mackenna's or any other project in Kollur, ask for the master plan and check:
- What percentage of the total land is open space, and what that open space is actually used for
- The distance between towers, and whether any home faces a wall
- Where vehicles enter, park and exit, and whether pedestrians share those routes
- How far each tower is from the clubhouse and play areas
- What is planned in any remaining phases, and where it will sit
- Where services, generators, STP and garbage handling are located
A developer confident in the plan will walk you through all of it. That confidence is itself a signal.
Final Thoughts
The apartment you choose decides how you live for the next few years. The master plan decides how the community lives for the next few decades.
Svadha Mackenna's was designed with that longer horizon in mind — open space protected by plan rather than by promise, amenities placed for genuine daily use, and a layout built to stay comfortable as Kollur grows around it.
For buyers thinking beyond move-in day, that is where real, lasting value is created.
Schedule a site visit at Svadha Mackenna's, Kollur, and see how the master plan translates on the ground.